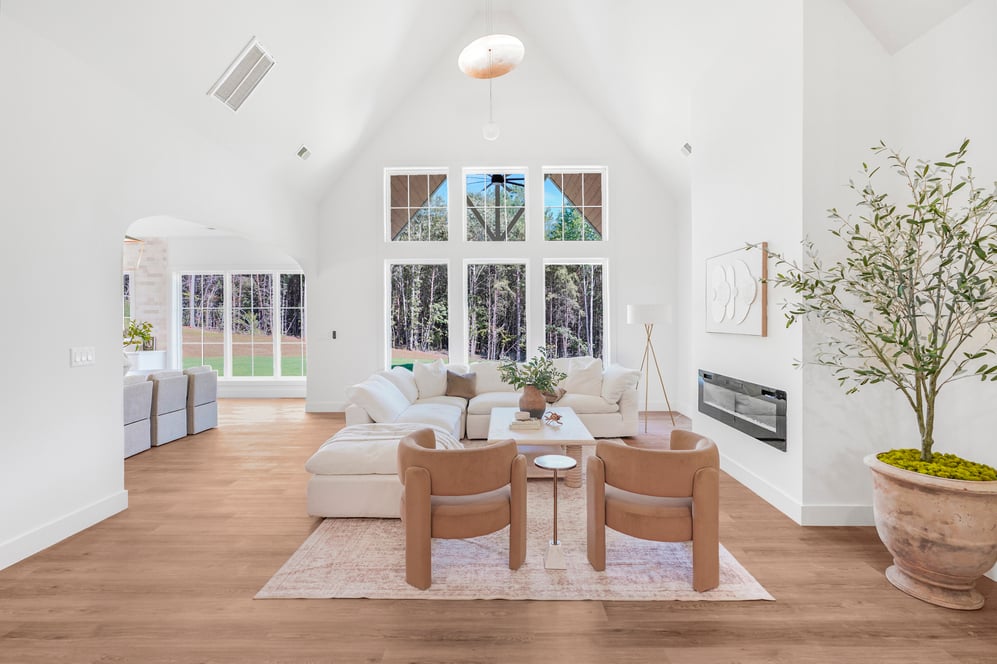
114 Saturn Lane

Greer, SC 29651
Beds
3
Baths
2
Square Ft.
1,236
$275,000
Welcome home to this beautifully updated 3 bedroom, 2 bathroom gem at 114 Saturn Ln, tucked into Greer's sought-after Crestview Hills neighborhood. An established community with mature landscaping, real character, and NO HOA to worry about. Step inside to find an updated, move in ready home with fresh paintRead MoreRead Less
Courtesy of Derek Banks, Chucktown Homes Team by LPT.
Listing Snapshot
Days Online
3
Last Updated
Property Type
Single Family Residence
Beds
3
Full Baths
2
Square Ft.
1,236
Lot Size
0.3 Acres
MLS Number
1604344
30 Days Snapshot Of 29651
$443k
-16%
(avg) sold price
199
+38%
homes sold
65
-19%
(avg) days on market
Snapshot
Area Map
Additional Details
Appliances & Equipment
Appliances: Cooktop, Dishwasher, Disposal, Dryer, Refrigerator, Washer, Electric Cooktop, Electric Oven, Free-Standing Electric Range, Microwave, Electric Water Heater
Basement
Basement: None
Building
Architectural Style: Ranch, Construction Materials: Vinyl Siding, Levels: One, Stories: 1
Cooling
Cooling Included, Cooling: Central Air, Electric
Dining Room
Area: 81, Length: 9, Width: 9
Exterior Features
Patio And Porch Features: Deck, Screened, Rear Porch
Fence
Fencing: Fenced
Fireplaces
Fireplace Features: Wood Burning Stove, Fireplace Included, Fireplaces Total: 1
Floors
Flooring: Luxury Vinyl
Foundation
Foundation Details: Slab
Garage
Garage Spaces: 0
Heating
Heating Included, Heating: Electric
Home Owner's Association
Fee Includes: None
Interior Features
Interior Features: Ceiling Smooth, Countertops u2013 Quartz, Pantry, Attic Fan
Kitchen
Area: 99, Length: 11, Width: 9
Laundry
Features: Laundry Closet, Electric Dryer Hookup
Lot
Acres: 0.3, Area: 13068, Features: 1/2 Acre or Less, Square Feet: 13068
Living Room
Area: 299, Length: 23, Width: 13
Primary Bedroom
Area: 154, Length: 11, Width: 14
Parking
Open Parking, Parking Features: None, Paved, Driveway, Parking Total: 0
Property
Parcel Number: 90209074.00, Property Condition: 31-50, Property Sub Type: Single Family Residence, Topography: Level
Roof
Roof: Architectural
Security Features
Security Features: Smoke Detector(s)
Sewer
Sewer: Public Sewer
Taxes
Tax Annual Amount: $800
Utilities
Water Source: Public
Find The Perfect Home

'VIP' Listing Search

Whenever a listing hits the market that matches your criteria you will be immediately notified.

Join The List
Mortgage Calculator
Monthly Payment
$0
Gabby Howard
Real Estate Agent
Agent profile image

Schools In The Area

Check out nearby schools with ratings and contact info.

Similar Listings

View More Listings

Information herein is deemed reliable but not guaranteed and is provided exclusively for consumers personal, non-commercial use, and may not be used for any purpose other than to identify prospective properties consumers may be interested in purchasing.