$395,000
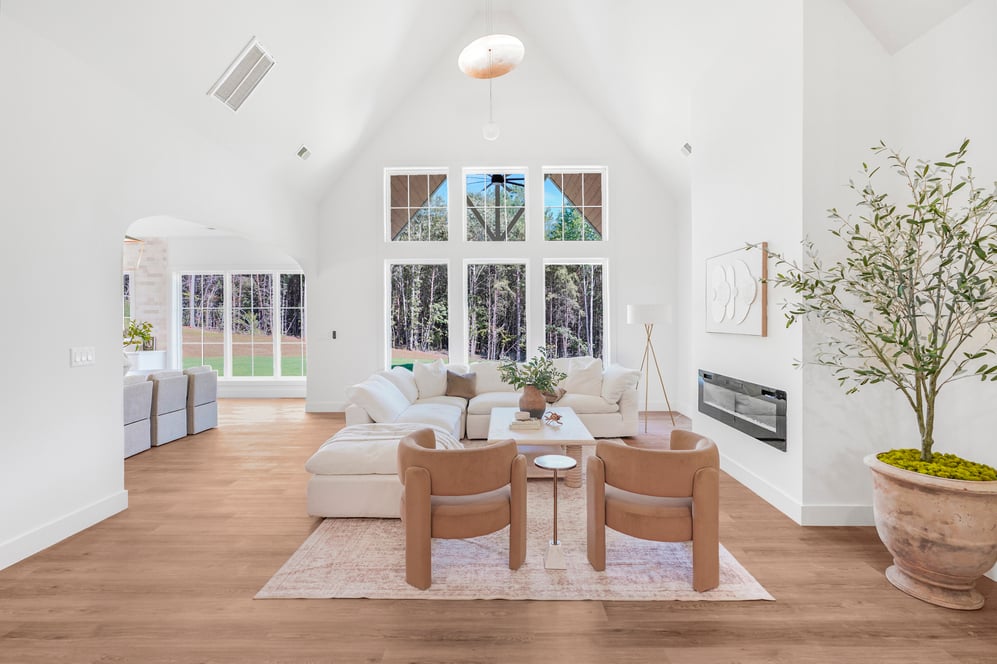
Want to be out of town but not in the boondocks? This is perfect for you! In the Hickory Tavern area of Laurens, this beautiful home is ready for you! Sellers have converted a room on the main floor into a bedroom and there are three bedrooms upstairs. The home… Read More includes a walk-out basement that has power run as well as plumbing stubbed up so that you can finish it completely with a little work! The neighborhood allows access to the clubhouse, play area, and most impressive...Lake Rabon! Bring your boat and enjoy fishing or just floating about! Located within 15 minutes of Historic Downtown Laurens and just 25 minutes to Simpsonville, you will love the convenience of the location. Read Less
Courtesy of Deborah P Simpson, Simpson Land and Home.
Listing Snapshot
Days Online
0
Last Updated
Property Type
Single Family Residence
Beds
4
Full Baths
2
Partial Baths
1
Square Ft.
2,100
Lot Size
0.6 Acres
MLS Number
1600275
30 Days Snapshot Of 29360
$255k
-41%
(avg) sold price
57
+54%
homes sold
61
-31%
(avg) days on market
Snapshot
Area Map
Additional Details
Appliances & Equipment
Appliances: Dishwasher, Refrigerator, Range, Microwave, Electric Water Heater
Basement
Basement: Full, Unfinished, Walk-Out Access, Interior Entry
Building
Architectural Style: Traditional, Construction Materials: Vinyl Siding, Levels: 2+Basement, Stories: 2
Cooling
Cooling Included, Cooling: Central Air, Electric, Multi Units
Den
Office Area: 130, Office Length: 13, Office Width: 10
Doors
Door Features: Storm Door(s)
Dining Room
Area: 120, Length: 10, Width: 12
Exterior Features
Exterior Features: Balcony, Patio And Porch Features: Front Porch
Fireplaces
Fireplace Features: None, Fireplaces Total: 0
Floors
Flooring: Carpet, Laminate, Vinyl
Foundation
Foundation Details: Basement
Garage
Attached Garage, Garage Included, Garage Spaces: 2
Water Features
Waterfront Features: Lake
Heating
Heating Included, Heating: Electric, Forced Air, Multi-Units
Home Owner's Association
Association Included, Fee Frequency: Annually, Fee Includes: Recreation Facilities, Street Lights, By-Laws, Restrictive Covenants, Fee: $225
Interior Features
Interior Features: 2 Story Foyer, Ceiling Fan(s), Ceiling Blown, Soaking Tub, Walk-In Closet(s), Laminate Counters
Kitchen
Area: 132, Length: 11, Width: 12
Laundry
Features: 1st Floor, Walk-in
Lot
Acres: 0.6, Area: 26136, Features: 1/2 - Acre, Sloped, Few Trees, Sprklr In Grnd-Full Yard, Interior Lot, Square Feet: 26136
Living Room
Area: 234, Length: 13, Width: 18
Primary Bedroom
Area: 234, Length: 13, Width: 18
Parking
Open Parking, Parking Features: Attached, Concrete, Garage Door Opener, Side/Rear Entry, Parking Total: 2
Property
Parcel Number: 1670000180, Property Condition: 21-30, Property Sub Type: Single Family Residence
Roof
Roof: Architectural
Security Features
Security Features: Smoke Detector(s)
Sewer
Sewer: Septic Tank
Taxes
Tax Annual Amount: $2,087
Utilities
Water Source: Public
Windows
Window Features: Tilt Out Windows, Vinyl/Aluminum Trim, Insulated Windows
Find The Perfect Home
'VIP' Listing Search
Whenever a listing hits the market that matches your criteria you will be immediately notified.
Mortgage Calculator
Monthly Payment
$0
Gabby Howard
Real Estate Agent

Thank you for reaching out! I will be able to read this shortly and get ahold of you so we can chat.
~GabbyPlease Select Date
Please Select Type
Similar Listings
Listing Information © Greater Greenville Association of REALTORs ®. All Rights Reserved.
Information herein is deemed reliable but not guaranteed and is provided exclusively for consumers personal, non-commercial use, and may not be used for any purpose other than to identify prospective properties consumers may be interested in purchasing.

Confirm your time
Fill in your details and we will contact you to confirm a time.
Find My Dream Home
Put an experts eye on your home search! You’ll receive personalized matches of results delivered direct to you.