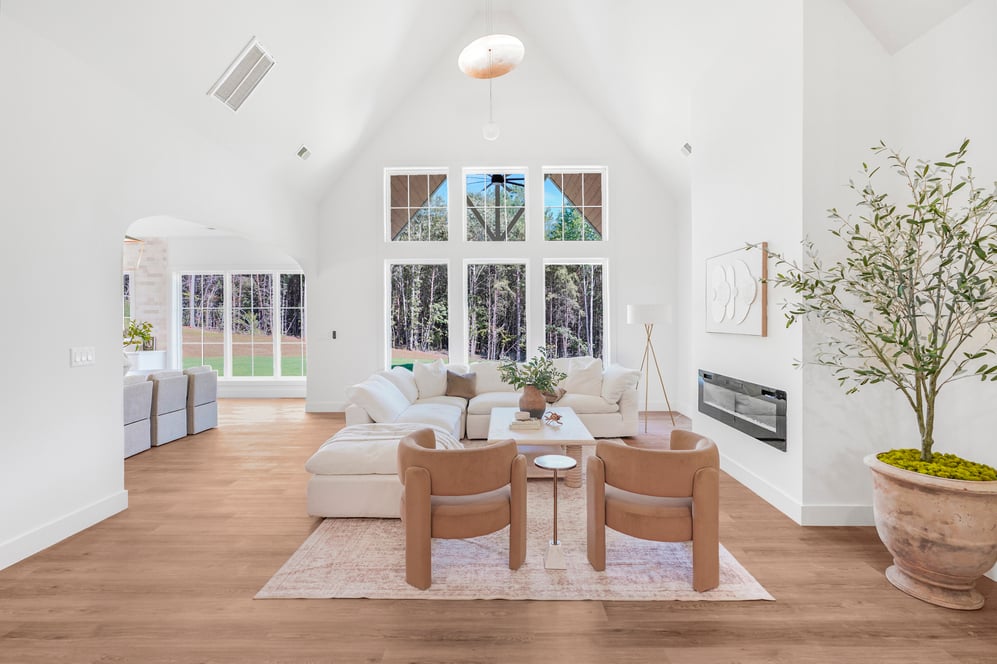
126 Briarpark Drive

Greer, SC 29651
$829,900
$829,900
126 Briarpark Drive, Greer, SC 29651
Bedrooms
4
Bathrooms
3
Square Ft.
3050

About the property

This home truly has it all! Better than new, this stunning house in sought-after Pelham Falls offers luxury in a peaceful, nature-filled setting overlooking the Falls of the Old Pelham Mill along the Enoree River. A welcoming front porch with a classic porch swing, sets the tone and the perfect spot for morning coffee or quiet evenings. Tucked away on a quiet cul-de-sac with no rear neighbors, you’ll enjoy beautiful river views, the soothing sound of Pelham Falls, and a serene backdrop where geese, ducks, turtles, blue heron, egrets, and even the occasional owl make regular appearances. You can even catch largemouth bass right from your property and take daily walks along the scenic 1.3-mile paved river path that begins just outside your front door. Inside, the light-filled open floor plan is designed for both comfort and entertaining. The spacious kitchen features new quartz countertops, a large island, a touchless gold faucet, a generous walk-in pantry, and recessed lighting throughout. Engineered hardwood floors, upgraded door and window casing, woven shades, and a beautifully newly tiled fireplace with a custom mantle elevate the main living space. Double front doors create a grand entrance, while the main-level primary suite, living area, deck access, and laundry provide exceptional everyday convenience. The primary retreat includes a walk-in closet and a large spa-like shower. Downstairs, you’ll find an additional sitting area, bonus room, and bedrooms, all with river views, walk-in closets, and ceiling fans that offer flexible space for guests, family, or entertaining. Thoughtful upgrades include a Nest thermostat, a custom drop zone with hooks and shelving, Leaf Guard gutters, Hardie Board siding, a tankless water heater, permanent Trim Light holiday lighting, two extra-large storage closets, and additional storage beneath the home and in the attic space (both areas you can stand in). Outdoor living is just as impressive, with multiple ceiling fans on the decks, decorative string lighting, rod iron fencing, Japanese maple trees, and a slate outdoor fire pit and steps that create the perfect setting for gatherings. The yard is currently being reseeded for new grass. Enjoy nearby restaurants, easy freeway access, grocery shopping and close proximity to Hotel Hartness and the community, which includes dining, a spa, and a coffee shop, with a soon to be wine bar. Located in the award-winning Riverside School District, this vibrant community offers two pools, tennis and pickleball courts, and year-round events including holiday celebrations, parades, luminaries, and charity gatherings, delivering not just a home, but an exceptional lifestyle. Schedule a showing today, you do not want to miss out on this Greenville gem!
  • Great Schools
  • Hardwood Floors
  • High Ceilings
  • Large Kitchen
  • Open Floor Plan
  • Walk-In Closets
  • Garden space
  • Fully landscaped
  • Modern farmhouse
  • Main floor primary
  • En suite bath
  • Office/flex space
  • Formal dining room
  • Covered outdoor patio
  • Chicken coop
  • Outdoor dining space
  • Manicured lot
  • Convenient location
  • Eating nook
  • Panoramic garden views
  • Wood beam ceilings
  • Large bonus room
  • Large crawlspace for storage
  • Generator
  • Fully updated
  • Air conditioning
Bedrooms
4
Bathrooms
3
Square Ft.
3050
Floors
Flooring: "Carpet", "Ceramic Tile", "Wood"
Garages
Attached Garage, Garage Included, Garage Spaces: 2
Acres
0.28
Property Type
Single Family Residence
Full Baths
2
Partial Baths
1
Year Built
2024
Basement
Basement: "Finished", "Walk-Out Access", "Other"
Cooling
Cooling Included, Cooling: "Central Air", "Electric"
Fireplaces
Fireplace Features: "Gas Log", Fireplace Included, Fireplaces Total: 1
Heating
Heating Included, Heating: "Forced Air", "Natural Gas"
Laundry
Features: "1st Floor", "Walk-in", "Electric Dryer Hookup", "Washer Hookup", "Laundry Room"
Parking
Open Parking, Parking Features: "Attached", "Concrete", Parking Total: 2
Roof
Roof: "Architectural", "Metal"
Utilities
Utilities: "Underground Utilities", "Cable Available", Water Source: "Public"

Step Inside with Virtual Tours

Explore the proeprty from the comfort of your own home with our immersive virtual tours. Take a closer look at every detail, walk through each space, and experience what makes these homes truly special—all at your convenience.

Explore The Area

"Where Nature Meets Innovation"

Greenville, a gem of the Upstate, is where Southern charm meets modern living. Nestled along the Reedy River and surrounded by rolling hills, the city offers an unparalleled lifestyle that blends vibrant urban energy with peaceful, scenic surroundings. From its charming downtown streets to tree-lined historic neighborhoods, Greenville provides the perfect balance of culture, community, and comfort.

Whether you’re exploring eclectic neighborhoods, enjoying local dining and entertainment, or taking in the natural beauty of nearby lakes and parks, Greenville and the surrounding areas invite you to embrace a life full of connection, creativity, and opportunity. It’s a region that inspires new beginnings, making every day an adventure and a chance to find a home that truly fits your lifestyle.

How's the market?

The market remains strong, with high demand and low inventory. Whether you're just exploring or ready to sell, the right insights can help you move forward with confidence.

Current Population

Rent vs ownership

Gabby Howard
Gabby Howard
Real Estate Agent
Gabby Howard
Real Estate Agent
Gabby Howard profile image
Please Select Date
Please Select Type

Request Information